

2D vs 3D Floor Plans for Selling a House in Maidenhead: Which Wins in 2026?
Your Maidenhead property could be sitting on the market far longer than necessary because your listing lacks spatial clarity. In a market where the average house price sits around £565,000, buyers demand total transparency before they book a viewing. Deciding between 2D vs 3D floor plans for selling a house Maidenhead is no longer just a design choice. It's a strategic decision to filter out low-quality leads and secure serious offers quickly.
You probably agree that hosting viewings for buyers who don't understand the layout is a massive drain on your energy. It's frustrating when a sale stalls because the physical space doesn't match a buyer's mental map. This article shows you whether a traditional 2D layout or an immersive 3D visualisation will secure a faster, higher-value sale for your home. We'll look at how the 2026 Housing Reform changes make upfront information critical for every seller. You'll discover which format creates the standout listing you need on Rightmove and Zoopla to turn a simple click into a completed sale.
Key Takeaways
- Understand why floor plans are the second most critical listing feature for capturing the interest of Maidenhead's high-value commuter market.
- Compare the technical precision of 2D vs 3D floor plans for selling a house Maidenhead to choose the format that best highlights your home's unique layout.
- Learn how to align your property marketing with the 2026 Housing Reform requirements to provide the mandatory upfront clarity buyers now expect.
- Identify which property types in Berkshire benefit most from immersive 3D visualisations to justify a higher asking price and filter out unsuitable leads.
- Discover the efficient method for securing RICS-compliant plans and EPCs to get your listing live whilst the market is at its peak.
The Role of Floor Plans in the Maidenhead Property Market (2026)
Professional photography grabs attention, but it is the floor plan that secures the viewing. In the high-stakes Maidenhead property market, layout is now the second most critical feature of any listing. A floor plan acts as a spatial map that provides essential context to flat, 2D images. Understanding what is a floor plan helps sellers appreciate how it translates a series of photos into a cohesive, navigable living space.
Maidenhead continues to attract a high volume of London commuters. These buyers aren't just looking for bedroom counts. They are hunting for specific "work-from-home" potential. A plan allows them to verify if a spare room is tucked away from the main living area for a quiet office before they book a slot in their busy calendars. Deciding between 2D vs 3D floor plans for selling a house Maidenhead is your first step in proving your home fits their modern lifestyle.
Accuracy is paramount. With the Housing Reform 2026 now in full effect, transparency regarding a property's dimensions is a legal necessity. Providing precise, RICS-compliant measurements reduces the risk of sales falling through during the later stages of the process. It builds trust from the very first click.
Why Maidenhead Sellers Can No Longer Skip the Floor Plan
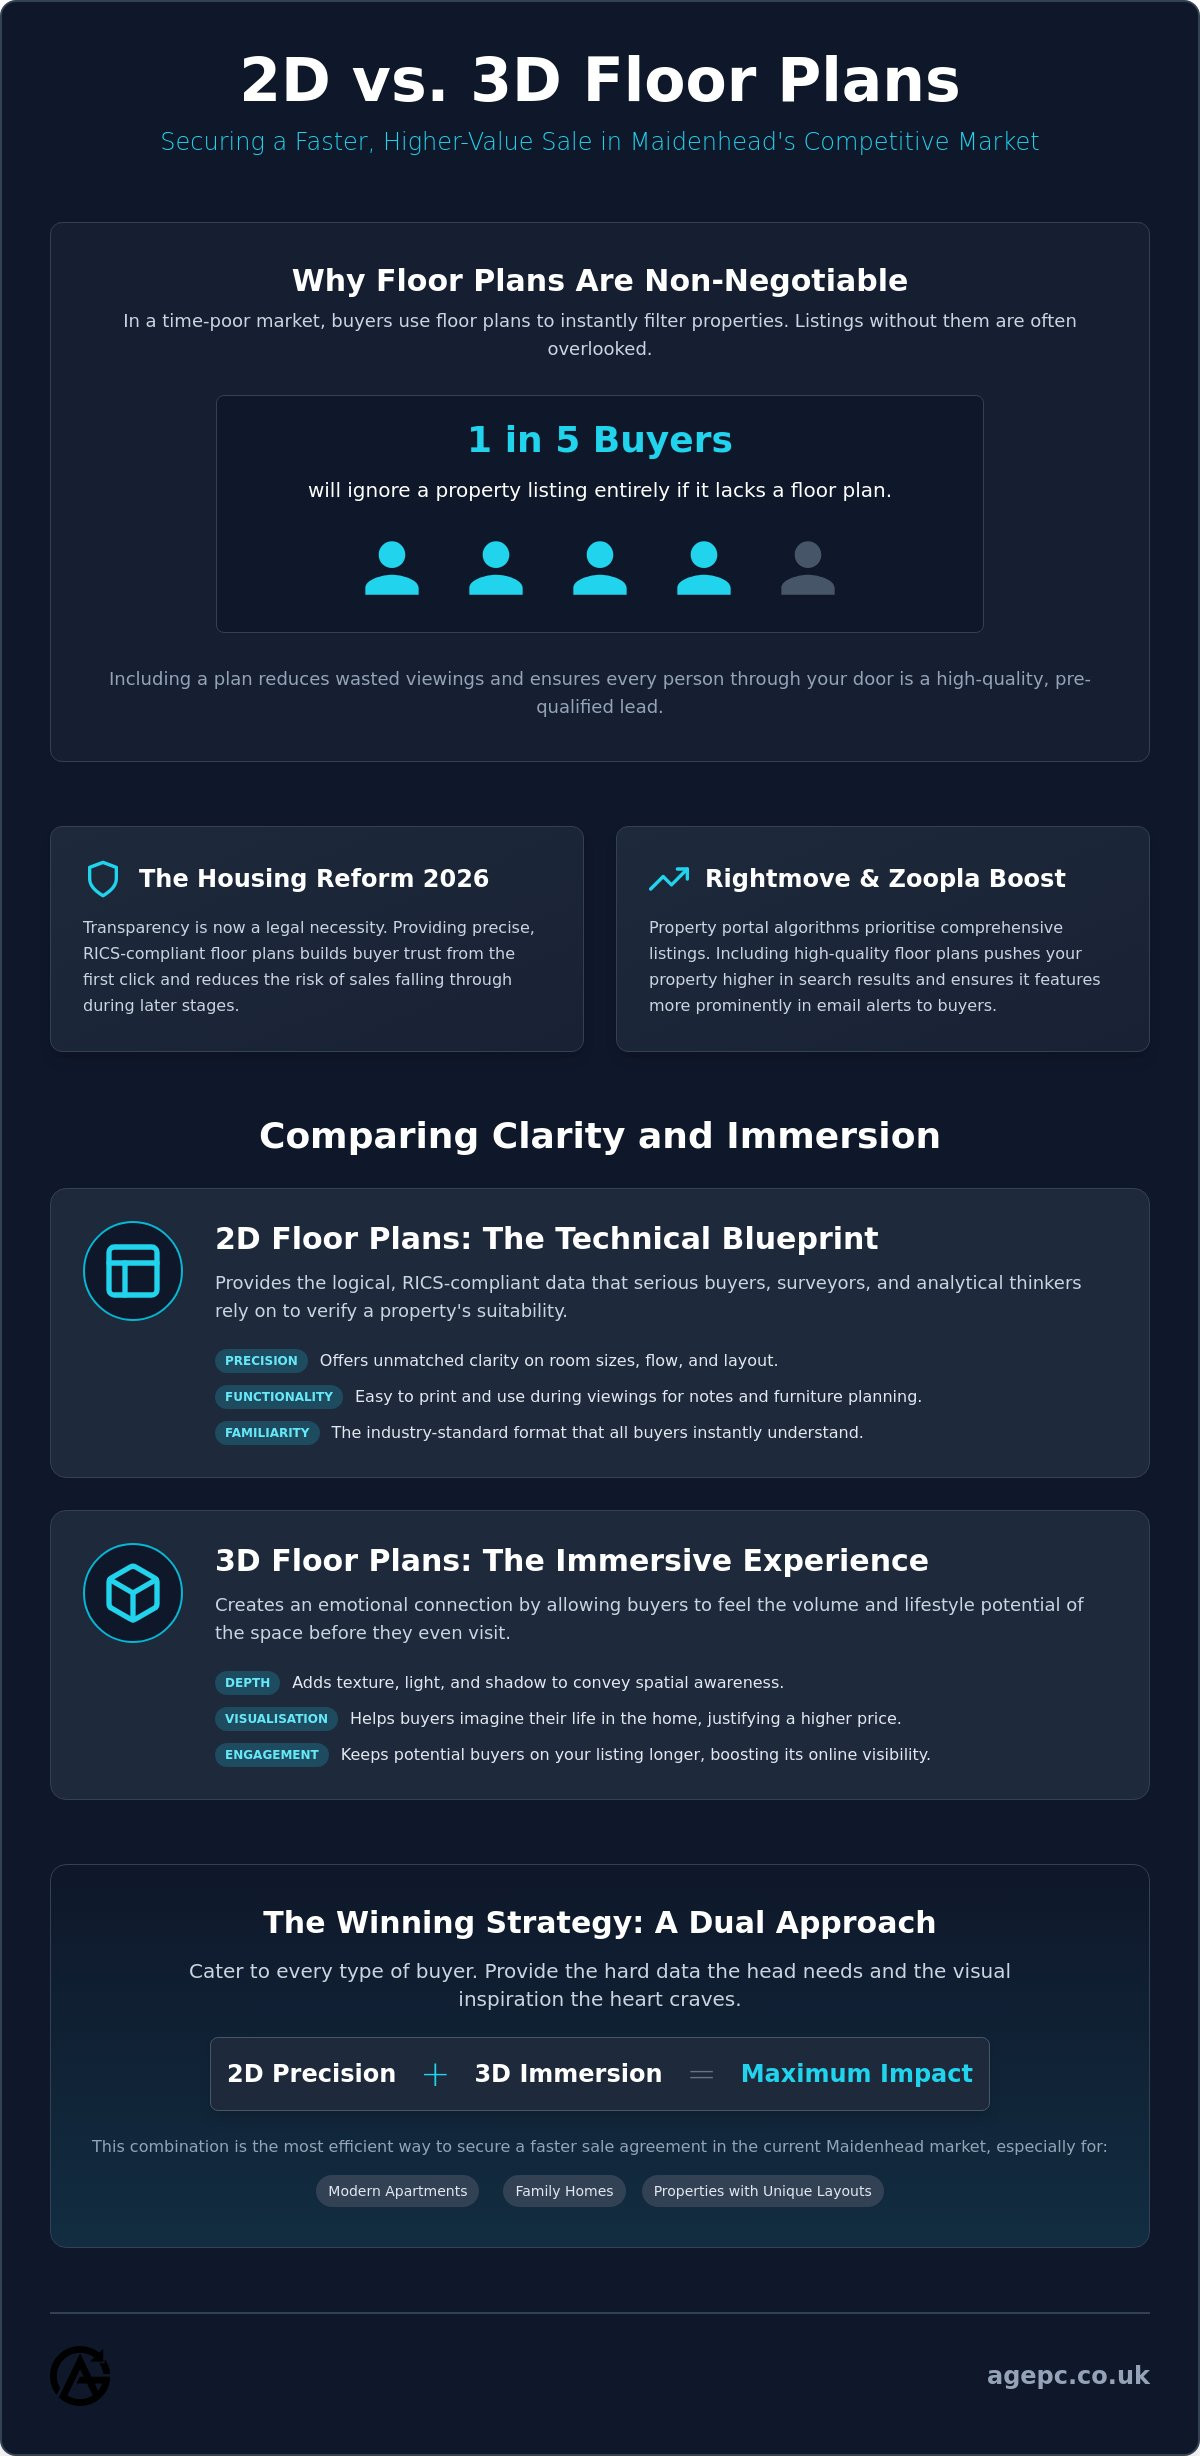
The Berkshire property market is fiercely competitive. Buyers are time-poor. They use digital listings to filter out unsuitable properties instantly. Industry data suggests that 1 in 5 buyers will ignore a listing entirely if it lacks a plan. Including one reduces "wasted viewings" from people who would find your space unsuitable upon arrival. It ensures every person through your door is a high-quality lead ready to move forward.
Portal Performance: Rightmove and Zoopla in 2026
Rightmove and Zoopla algorithms now prioritise listings that offer a full suite of marketing assets. Comprehensive listings appear higher in search results. They feature more prominently in "Daily Property Alert" emails sent to Maidenhead house hunters. Most buyers scan the plan before reading a single word of the property description. It is about speed and scannability. High-quality 2D vs 3D floor plans for selling a house Maidenhead ensure your property isn't overlooked in a crowded digital feed.
2D vs 3D Floor Plans: Comparing Clarity and Immersion
Choosing between 2D vs 3D floor plans for selling a house Maidenhead requires a balance of logic and emotion. A 2D plan provides the technical blueprint. It focuses on precise, RICS-compliant dimensions that serious buyers use to verify room sizes. Conversely, a 3D plan offers an immersive experience. It allows a potential buyer to feel the volume of a room before they even step inside. Both formats serve distinct purposes in a modern marketing strategy.
Whilst 3D visualisations often require a slightly higher initial investment, the return on investment comes through significantly higher engagement. Listings with depth-rich visuals keep buyers on the page longer. This increased digital "dwell time" signals to property portals that your listing is high-value. You can order professional 2D and 3D plans as part of a streamlined marketing package to ensure your home stands out immediately.
The 2D Advantage: Precision and Familiarity
Traditional 2D plans remain the favourite for surveyors and analytical buyers. Their schematic nature makes it easy to understand the flow between rooms and the direction of door swings. They are highly functional during physical viewings. Buyers often print these layouts to jot down notes or measure where their existing furniture might sit. For properties with complex structural layouts, the clean lines of a 2D plan offer unmatched clarity.
The 3D Advantage: Depth and Spatial Awareness
Modern 3D visualization technology has transformed how we view property online. These plans overcome the "flat" feel of traditional drawings by adding texture, light, and shadows. They are particularly effective for modern apartments in Maidenhead town centre where space optimisation is key. By showing ceiling heights and floor finishes, 3D plans create a premium feel that justifies a higher asking price. They help buyers visualise their lifestyle within the space, making the connection more emotional than transactional.
High-quality 2D vs 3D floor plans for selling a house Maidenhead ensure you cater to both types of buyers. You provide the hard data the head needs and the visual inspiration the heart craves. This dual approach is the most efficient way to secure a faster sale agreement in the current market.
Choosing the Right Format for Your Maidenhead Home
Success in the 2026 property market depends on matching your marketing assets to your target buyer. You don't need every digital tool for every listing. Instead, use a logical framework to decide between 2D vs 3D floor plans for selling a house Maidenhead based on the property type and value. The goal is to remove friction and provide the clarity needed for a rapid sale agreement.
Is your house too small for a 3D plan? Many sellers believe this, but the opposite is often true. In smaller Maidenhead homes, 3D visualisations prevent a "cramped" feel. They showcase vertical space and light that a flat drawing simply cannot capture. To maximise your listing's impact, combine these plans with professional real estate photos Reading. This pairing provides total spatial awareness, ensuring buyers understand the property's potential before they arrive.
Best for Period Properties and Victorian Terraces
Maidenhead is famous for its charming Victorian terraces and period cottages. These homes often feature non-standard room shapes and quirky layouts. 2D plans excel here. They provide "black and white" clarity that traditional buyers appreciate. Use them to highlight recent loft conversions or kitchen extensions clearly. The clean lines of a 2D layout allow buyers to focus on the structural logic of the home without being distracted by digital furniture or textures.
Best for Modern Apartments and Open-Plan Living
For modern "Riverside" developments or new builds near Maidenhead station, 3D is the superior choice. Young professionals want to see the "lifestyle" potential of open-plan living. A 3D plan shows exactly how a dining table fits next to a kitchen island. It proves the flow of the space. This immersive approach helps buyers visualise their daily routine, making the property feel like a home rather than just a listing.
Efficiency is key to a stress-free sale. Organise your floor plan and Domestic EPC during the same visit to save on time and visit fees. This ensures all your marketing documents are ready for the initial launch whilst the market interest is at its peak. Book your property marketing package today to secure your high-quality assets and keep your sale moving forward.
Professional Floor Plans with AG Property Services
AG Property Services delivers a no-nonsense approach to property marketing in Maidenhead and Slough. We understand that speed is your greatest asset. Getting your listing live whilst the market is hot can be the difference between a bidding war and a stagnant listing. We specialise in high-speed, high-accuracy delivery for all your essential marketing documents. Our goal is to remove the stress from your property administration.
Our accuracy guarantee ensures every plan meets RICS-standard measurements. This provides total peace of mind for both you and your buyer, especially under the transparency requirements of the 2026 Housing Reform. By choosing our "one-stop" solution, you can combine your floor plans with a Domestic EPC, Professional Property Photography, and Property Inventory Reports in a single visit. This streamlines the administrative burden. It removes friction. It values your time.
Why Local Expertise Matters
Local knowledge is vital for a successful sale. We have deep experience across the Maidenhead area, from the family homes in Boyn Hill to the premium riverside properties in Cookham. We work seamlessly with local estate agents to ensure our outputs meet their specific portal requirements and branding needs. For professionals looking to refine their market positioning, Branding TITANS™ provides the strategic identity and mission statement development required to stand out. We aren't just a digital platform; we are local facilitators who understand the Berkshire market nuances. This local presence allows us to offer faster turnaround times and a more personalised service than national providers.
Booking Your Marketing Package
Booking your combined marketing visit is designed to be effortless. You select your required services, such as 2D vs 3D floor plans for selling a house Maidenhead, and we manage the logistics. Our process is rapid and logical:
- Step 1: Schedule your on-site measurement visit at a time that suits your schedule.
- Step 2: Our accredited assessors complete the survey with minimal disruption to your day.
- Step 3: Receive high-resolution, portal-ready files within our standard turnaround times.
The final output includes high-resolution files optimised for Rightmove, Zoopla, and OnTheMarket. Our efficient process ensures you have the professional assets needed to stand out from the first day of your listing. Don't let a slow setup delay your move. Secure the clarity and speed your Maidenhead property deserves today.
Secure Your Maidenhead Sale with Spatial Clarity
The 2026 property market moves fast. You need marketing assets that work as hard as you do. Whether you choose the logical precision of a 2D layout or the immersive depth of a 3D visualisation, providing a floor plan is no longer optional. It is the key to filtering out unsuitable leads and attracting serious, high-value buyers. You've seen how these tools provide the upfront information required by modern regulations and commuter expectations.
Deciding on 2D vs 3D floor plans for selling a house Maidenhead depends on your property's unique story. Period homes often benefit from the clean lines of 2D, whilst modern apartments thrive with the spatial awareness of 3D. AG Property Services makes this choice easy. We provide a high-speed, one-stop shop for your EPCs and marketing assets. Our accredited local assessors offer fast 24-48 hour turnaround options to keep your listing ahead of the competition.
Don't let a lack of clarity hold back your move. Book your 2D or 3D floor plan in Maidenhead today and give your listing the professional edge it deserves. Your faster sale starts with the right perspective.
Frequently Asked Questions
Do I legally need a floor plan to sell my house in Maidenhead?
No specific law mandates a floor plan for a private house sale. However, the Housing Reform 2026 requires sellers to provide comprehensive upfront information about a property's layout and condition before listing. Omitting a plan could be considered a failure to provide material information under Consumer Protection Regulations. Most local estate agents now view them as a non-negotiable requirement for a professional listing.
How long does it take to create a 3D floor plan for a standard 3-bed house?
On-site measurements for a typical three-bedroom home usually take between 30 and 45 minutes. Once the data is captured, the digital rendering process is completed within 24 to 48 hours. This rapid delivery ensures your marketing remains on schedule. It allows you to launch your listing whilst buyer interest in the Berkshire area is at its peak.
Can I use a 2D floor plan for my EPC assessment as well?
An EPC assessor must take their own independent measurements to verify the building's volume and heat loss perimeters. Whilst they cannot use a marketing floor plan as their primary data source, having one available helps them verify room usage and floor levels. The most efficient approach is to book a provider who handles both the EPC and the floor plan during a single visit.
Will a 3D floor plan help sell my house faster in a slow market?
Yes, 3D visualisations are particularly effective when buyer competition is high. They provide an immersive experience that helps your property stand out on portals like Rightmove and Zoopla. By providing a better sense of depth and volume, you attract serious buyers who already understand the spatial flow. This reduces the number of wasted viewings and helps secure a price agreement more quickly.
What is the cost difference between a 2D and 3D floor plan in Berkshire?
A 3D visualisation typically requires a higher investment than a 2D layout because of the complex digital rendering involved. However, the price gap has narrowed significantly in recent years. When deciding between 2D vs 3D floor plans for selling a house Maidenhead, you should consider the potential return in engagement. 3D plans often lead to longer "dwell times" on your listing, which can justify the small additional cost.
Are floor plans accurate enough for a buyer to order furniture?
Marketing floor plans are intended for illustrative purposes only. Whilst they are created using RICS-compliant measurement standards, they are not architectural blueprints. You should always advise buyers to take their own physical measurements before ordering large furniture items or planning structural changes. Including a clear disclaimer on your plan protects you from liability and ensures transparency throughout the sale.
Important Information
The information provided in this article is for general guidance and informational purposes only and does not constitute legal, financial, or professional property advice. While AG Site Solutions aims to keep all content accurate and up to date, property regulations, landlord obligations, EPC requirements, and housing legislation may change over time. Readers should always seek professional advice or consult the relevant authorities before making decisions relating to property compliance, tenancy matters, Energy Performance Certificates (EPCs), landlord responsibilities, or legal obligations. Some articles may be created or assisted using AI-supported content tools and are reviewed and enhanced using real industry experience and property compliance knowledge. For professional assistance, quotations, or compliance support, please contact AG Site Solutions directly via agepc.co.uk