How can buyers use a floor plan to decide whether a home is worth viewing?
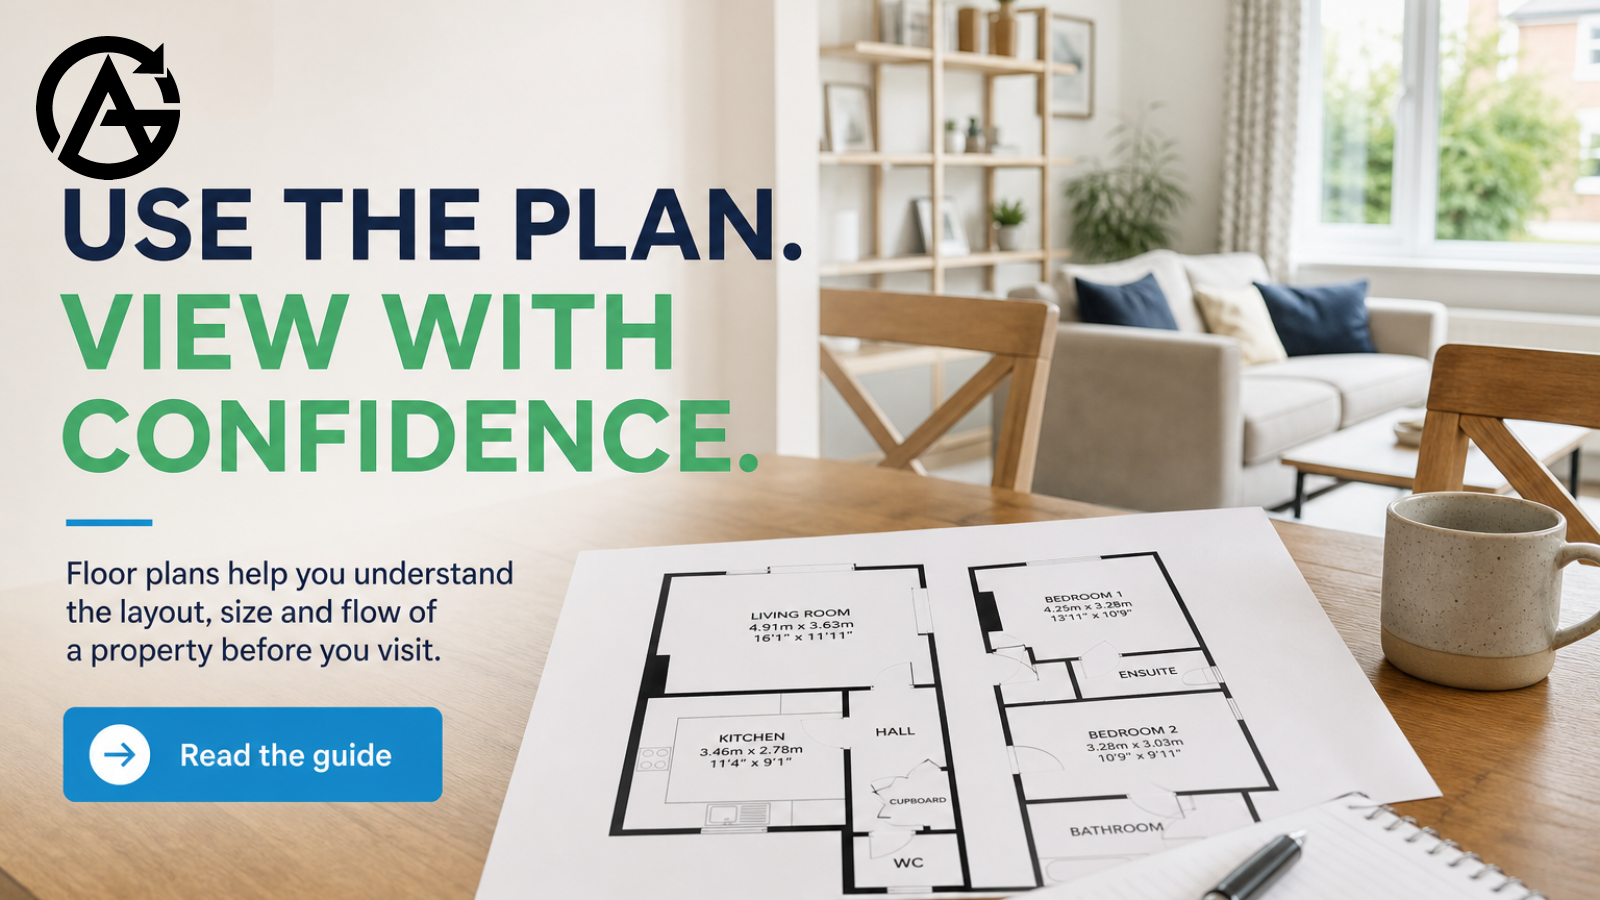
Use floor plans before viewing a house to check whether the rooms, layout and usable space could meet your needs. Compare dimensions with your furniture, trace everyday routes and flag anything unclear. This helps you prioritise viewings, whether you are buying a home or a rental investment, but a plan cannot replace visiting the property and checking it properly.
Key takeaways
- Measure furniture and allow space to use it, not just space for it to fit.
- Look beyond total floor area to room shape, circulation, storage and headroom.
- Match photographs to the plan and turn uncertainties into viewing questions.
Check room dimensions against your furniture
Start with the furniture you need, rather than how spacious a room looks.
Measure your bed, sofa, dining table and desk. Include space for wardrobe doors, drawers and dining chairs to open or move. A room that accommodates a bed on paper may leave an awkward route around it.
Check whether room dimensions are marked as maximum measurements. Recesses, chimney breasts and angled walls can make part of that rectangle unavailable. Avoid measuring from a screen unless the plan provides a reliable scale and you can preserve it.
Separate usable space from headline floor area. Ask yourself how much space serves your needs, rather than simply adding up square metres. Hallways, stairs and awkward corners deserve attention; lofts, garages and outbuildings need their own questions.
Follow the layout through a normal day
Learning how to read a property floor plan means looking at connections, not just individual rooms.
Trace the route from the entrance to the kitchen with shopping, then from each bedroom to the bathroom. Does anyone need to pass through another bedroom? Where are the stairs, and would moving between floors suit your household?
Look for somewhere to put coats, a vacuum cleaner, laundry and bulky belongings. For working from home, consider whether a desk would occupy a through-route or whether you could close a door for calls. Landlords considering a purchase can apply the same checks to the everyday needs of prospective tenants.
Compare the plan with listing photographs
Use the two together to build a more useful shortlist.
Match each photograph to a room using windows, doors and fixed features. Check whether a sofa hides a recess or an open door obscures a corner. Flag rooms without photographs, missing measurements and any mismatch between the layout and images.
Only use orientation if a north arrow is shown; do not assume the top of the page faces north. Even with an arrow, trees, neighbouring buildings and window positions leave daylight as something to assess in person.
Worked example: will a living room also fit a desk?
These dimensions are illustrative only, not measurements from an actual property.
Imagine a rectangular living room measuring 4.2 m × 3.6 m. Your sofa is 2.1 m × 0.9 m and your desk is 1.2 m × 0.6 m.
With the sofa and desk against opposite walls across the 3.6 m width, their depths leave 2.1 m between their front edges. That sounds promising, but the gap must also accommodate the desk chair, other furniture and movement through the room.
> A REASON TO VIEW—NOT PROOF IT WORKS — Sketch the furniture positions, then check door swings, radiators, sockets and the route to the window. If the desk chair would block the main route, try another arrangement before deciding.
Understand what a floor plan cannot confirm
Treat the plan as a guide to questions, not proof of suitability.
Marketing floor plans are usually approximate and are not a structural survey. They cannot confirm building condition, noise, actual daylight or energy performance. A room label also does not demonstrate that the space will suit your intended use.
A plan does not establish legal boundaries or permission for alterations. Flag unclear garden edges, shared passages, lofts and detached buildings rather than assuming what belongs to the property. Ask your conveyancer to clarify ownership questions and seek appropriate professional advice if your purchase depends on changing the layout.
Take a short checklist to the viewing
Use your shortlist notes to focus on the things that could change your decision.
At the property
- [ ] Recheck critical dimensions and awkward recesses.
- [ ] Test furniture positions, door openings and walking routes.
- [ ] Look at stairs, headroom, storage and bathroom access.
- [ ] Check the proposed workspace for sockets and interruptions.
- [ ] Assess light, noise and visible condition.
- [ ] Ask about discrepancies, shared areas and spaces omitted from the plan.